

Decks and Outdoor Structures

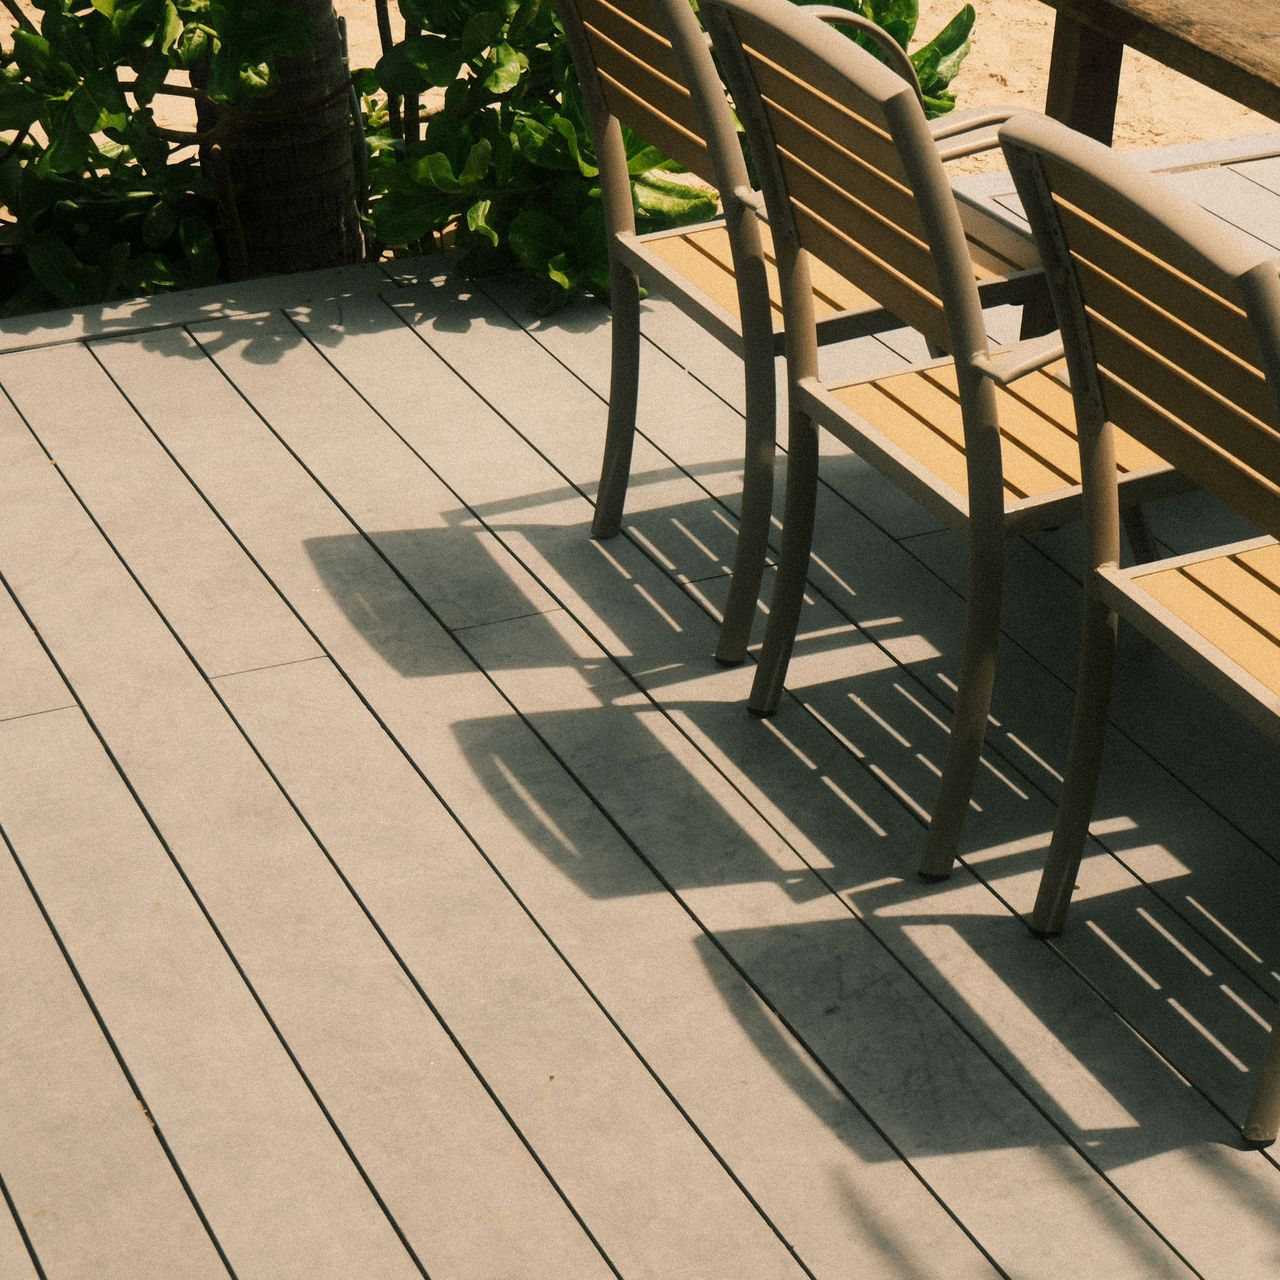
Structures That Extend Living Space Outdoors
Decks and Outdoor Structures in Powell for properties needing elevated outdoor areas that handle year-round weather and frequent use
Deck boards cupping or pulling away from fasteners indicate moisture issues that stem from improper material selection or insufficient airflow beneath the structure. You need outdoor structures built with proper joist spacing, ledger attachment methods that prevent water infiltration at the house connection, and decking materials suited to central Ohio's humidity and temperature swings. Liberty Outdoor Design installs decks, pergolas, and outdoor gathering spaces designed to handle the structural loads and environmental stresses specific to how you'll use the space.
Each project begins with evaluating site access, soil bearing capacity for footings, and how the structure will connect to existing landscape features or hardscape elements. Deck framing must account for live loads from furniture and gatherings, snow loads during winter months, and the directional forces that wind exerts on pergola canopies or privacy screens. Material choices affect maintenance requirements, longevity, and how the structure weathers over time—pressure-treated lumber offers cost efficiency but requires more frequent maintenance, while composite decking resists rot and insect damage but expands and contracts with temperature changes.
Schedule an on-site assessment to review property layout and discuss structure designs that fit your outdoor living plans.
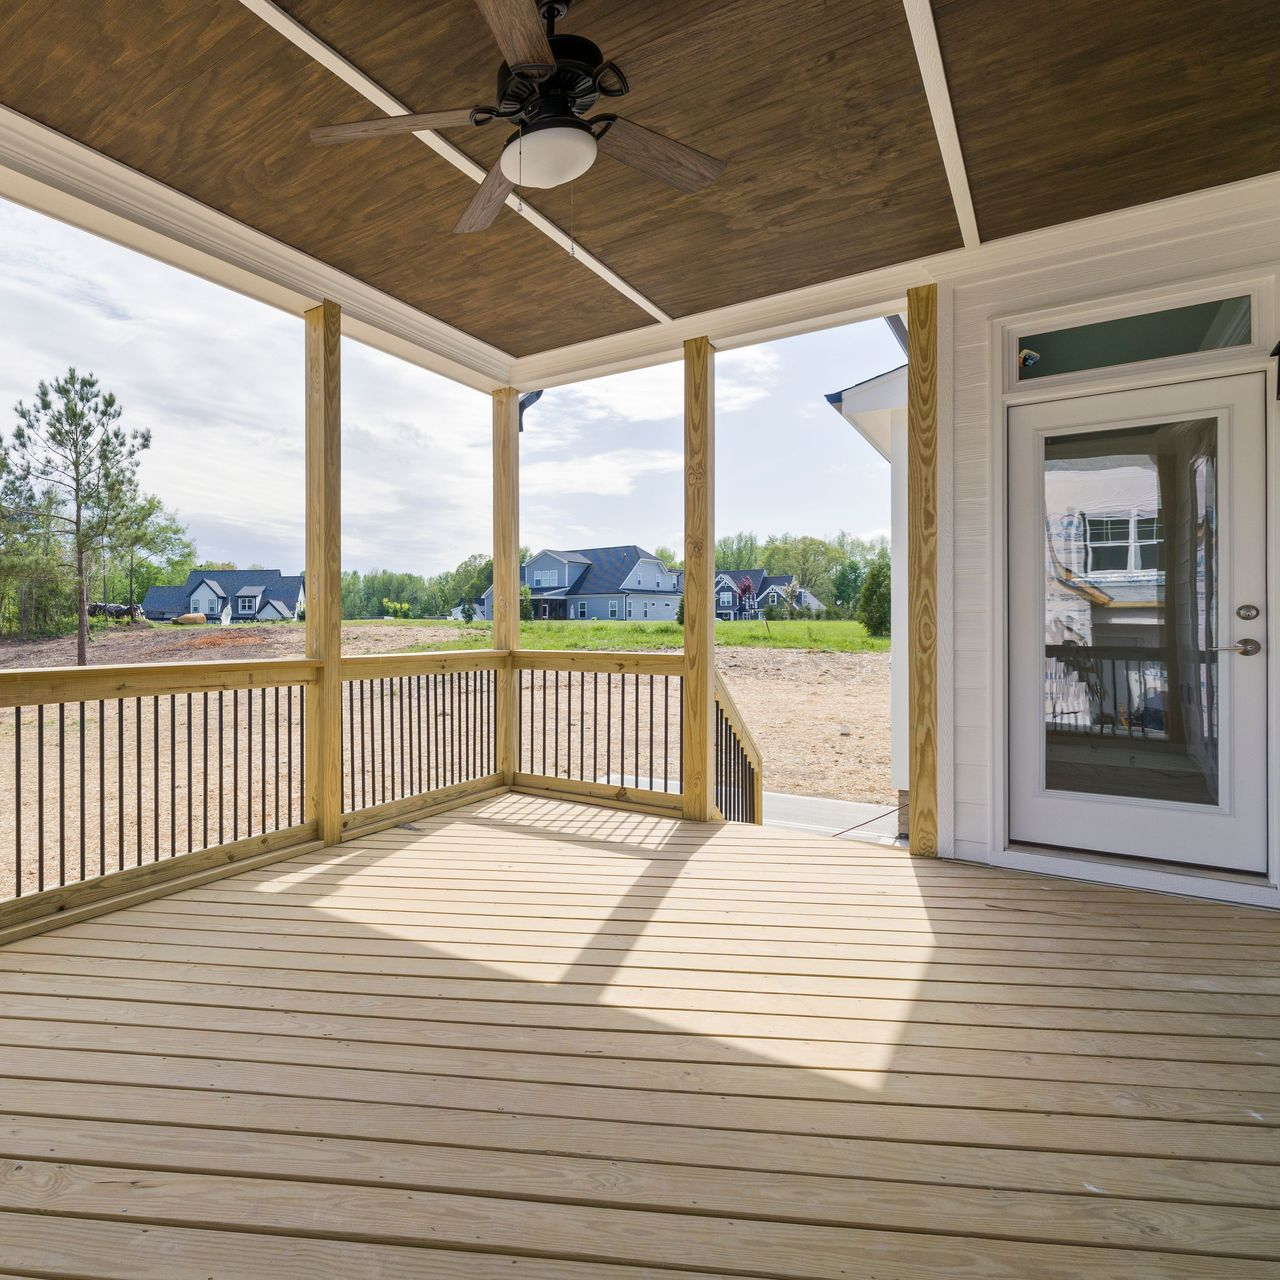
What Quality Construction Requires
Foundation work involves digging footings below frost depth, typically thirty-two inches in Ohio, and setting posts in concrete or using code-compliant post bases that keep wood above ground contact. Ledger boards are through-bolted to house framing with flashing installed to direct water away from the connection point, preventing the rot that occurs when moisture is trapped between the ledger and house sheathing. Joist spacing, beam spans, and fastener schedules follow structural requirements based on decking material and expected loads.
Once construction is complete, you'll notice the deck surface remains level without bounce or flex when walked on, railings meet code height and spacing requirements for safety, and all fasteners are countersunk or hidden depending on decking type. Pergolas provide defined overhead structure that supports climbing plants or shade elements while remaining open enough to avoid creating enclosed space that triggers additional building requirements. The structure blends visually with your home's architecture and surrounding landscape plantings.
Outdoor structures are customized to fit specific uses, whether that means a ground-level deck for poolside access, a raised multi-level deck with built-in seating, or a pergola positioned to provide afternoon shade over a patio dining area. Liberty Outdoor Design coordinates deck and hardscape installations so the elements function together, with stairs landing on properly prepared paver surfaces and sightlines designed to integrate both features into a cohesive outdoor living environment.
Questions Before Starting Your Project
Homeowners typically ask about material performance, structural requirements, and how outdoor structures will hold up through seasonal weather changes common to the region.
What material options work best for Powell decks?
Pressure-treated lumber handles moisture well and accepts stain or paint, composite decking eliminates splinters and reduces maintenance, and PVC or capped composite resists fading and staining but costs more upfront with longer expected lifespan.
How are pergolas anchored to prevent wind damage?
Posts are set in concrete footings or bolted to existing hardscape surfaces using code-compliant anchors, and beam connections use structural fasteners rated for uplift forces, ensuring the structure remains stable during storm events with high winds.
What permits are required for deck construction?
Most deck projects in Powell require building permits that involve footing inspections before concrete is poured and final inspections to verify railing height, joist spacing, and ledger attachment meet current building codes.
How do you prevent water damage at the house connection?
Ledger boards are installed over self-adhering flashing membrane, through-bolts penetrate house framing rather than relying on lag screws into sheathing alone, and metal flashing caps the ledger to direct water outward instead of allowing it to wick into the ledger-to-house joint.
When should deck construction occur for best results?
Spring and fall offer moderate temperatures that make installation more comfortable and allow finishes to cure properly, though construction can proceed year-round as long as concrete footings are protected from freezing before they cure fully.
Liberty Outdoor Design handles deck and pergola projects with attention to structural detail and integration with surrounding landscape and hardscape elements. Request a consultation to review design options tailored to your property and outdoor living goals.